Avenue Design Studios hq
2026 | The Hague, The Netherlands
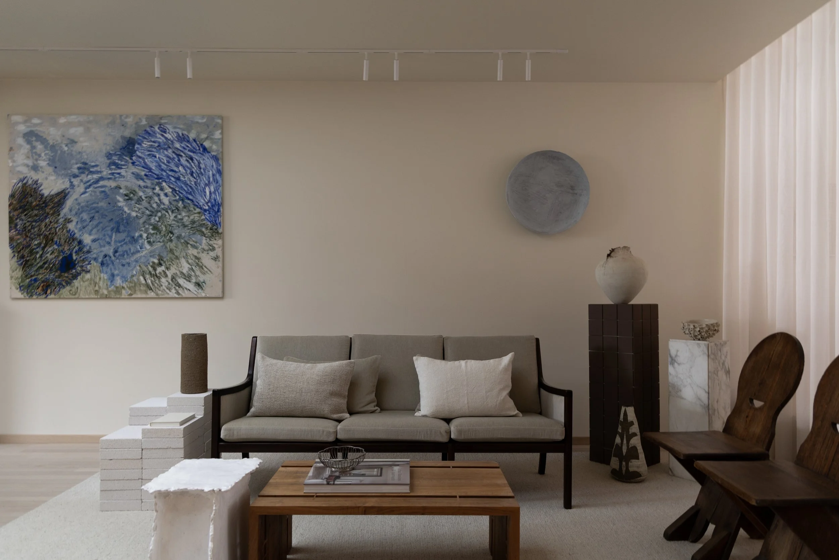
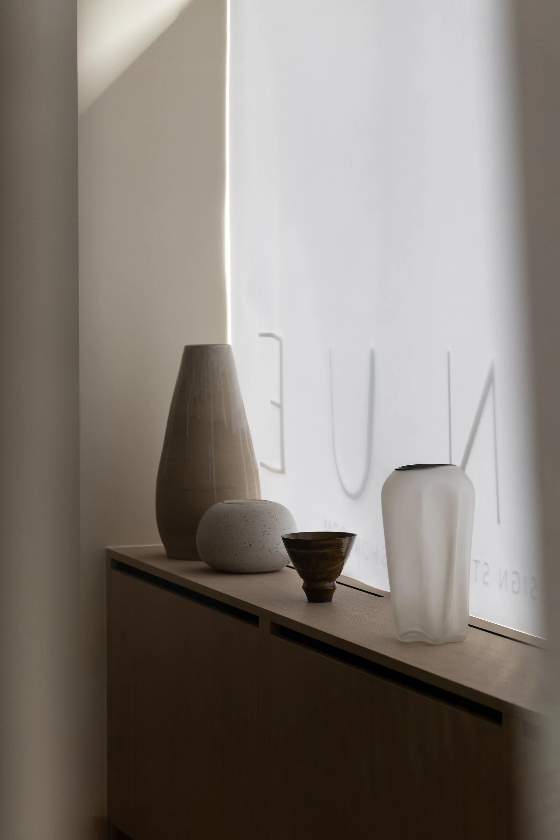
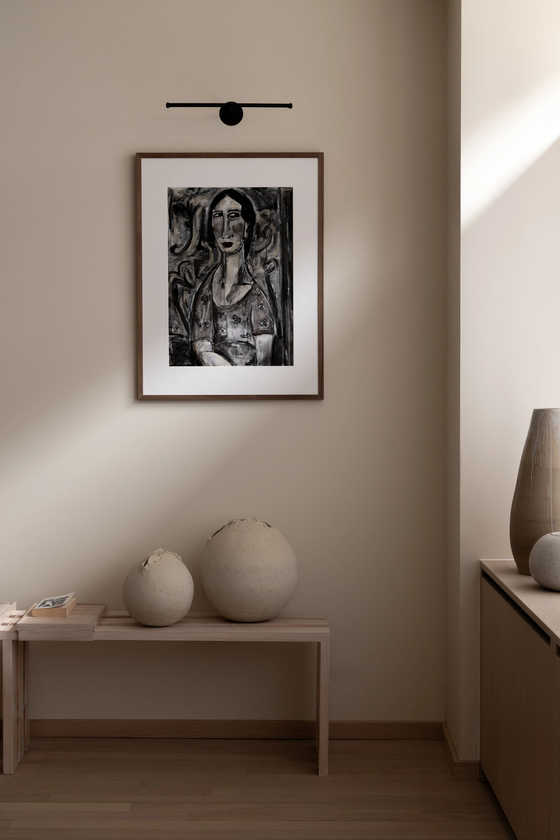
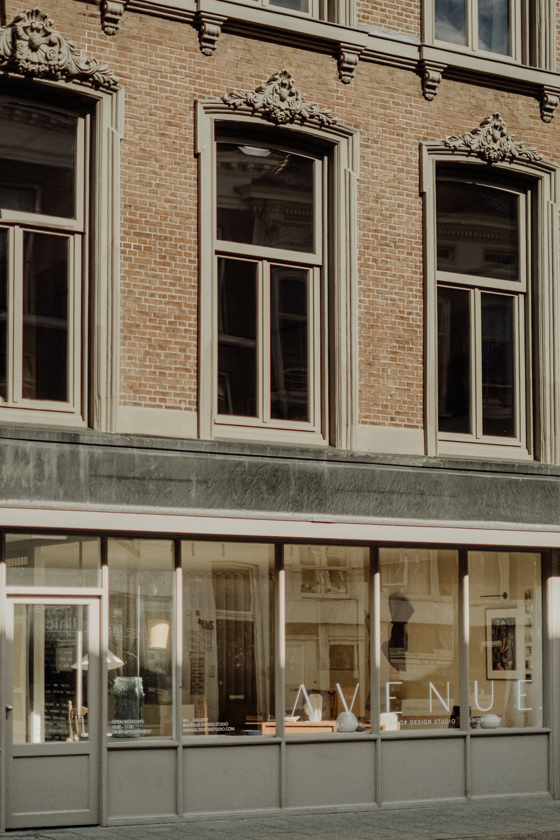
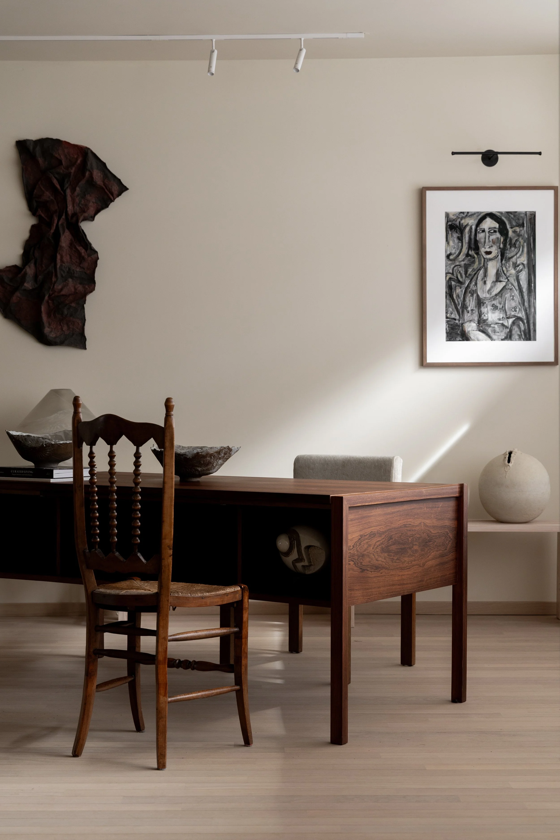
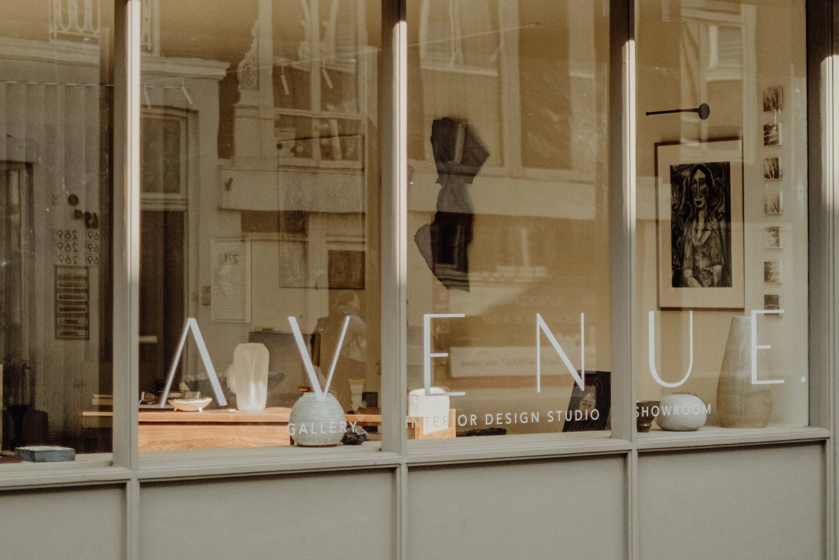
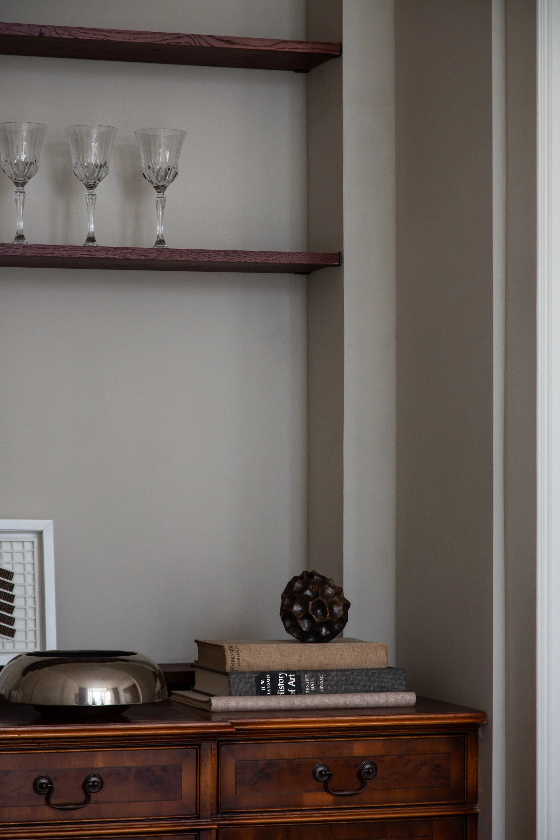
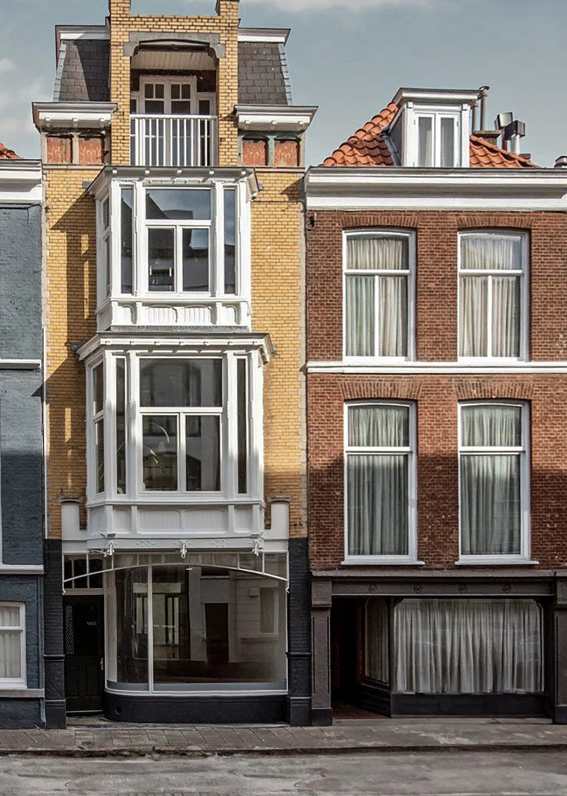
The transformation of a former French bistro on Javastraat into Avenue Design Studio's headquarters presented an opportunity to reimagine the space as a working design studio, gallery, and showroom. Conceived as a living expression of the studio's design philosophy, the project balances the character of the historic building with the evolving needs of a contemporary creative practice.
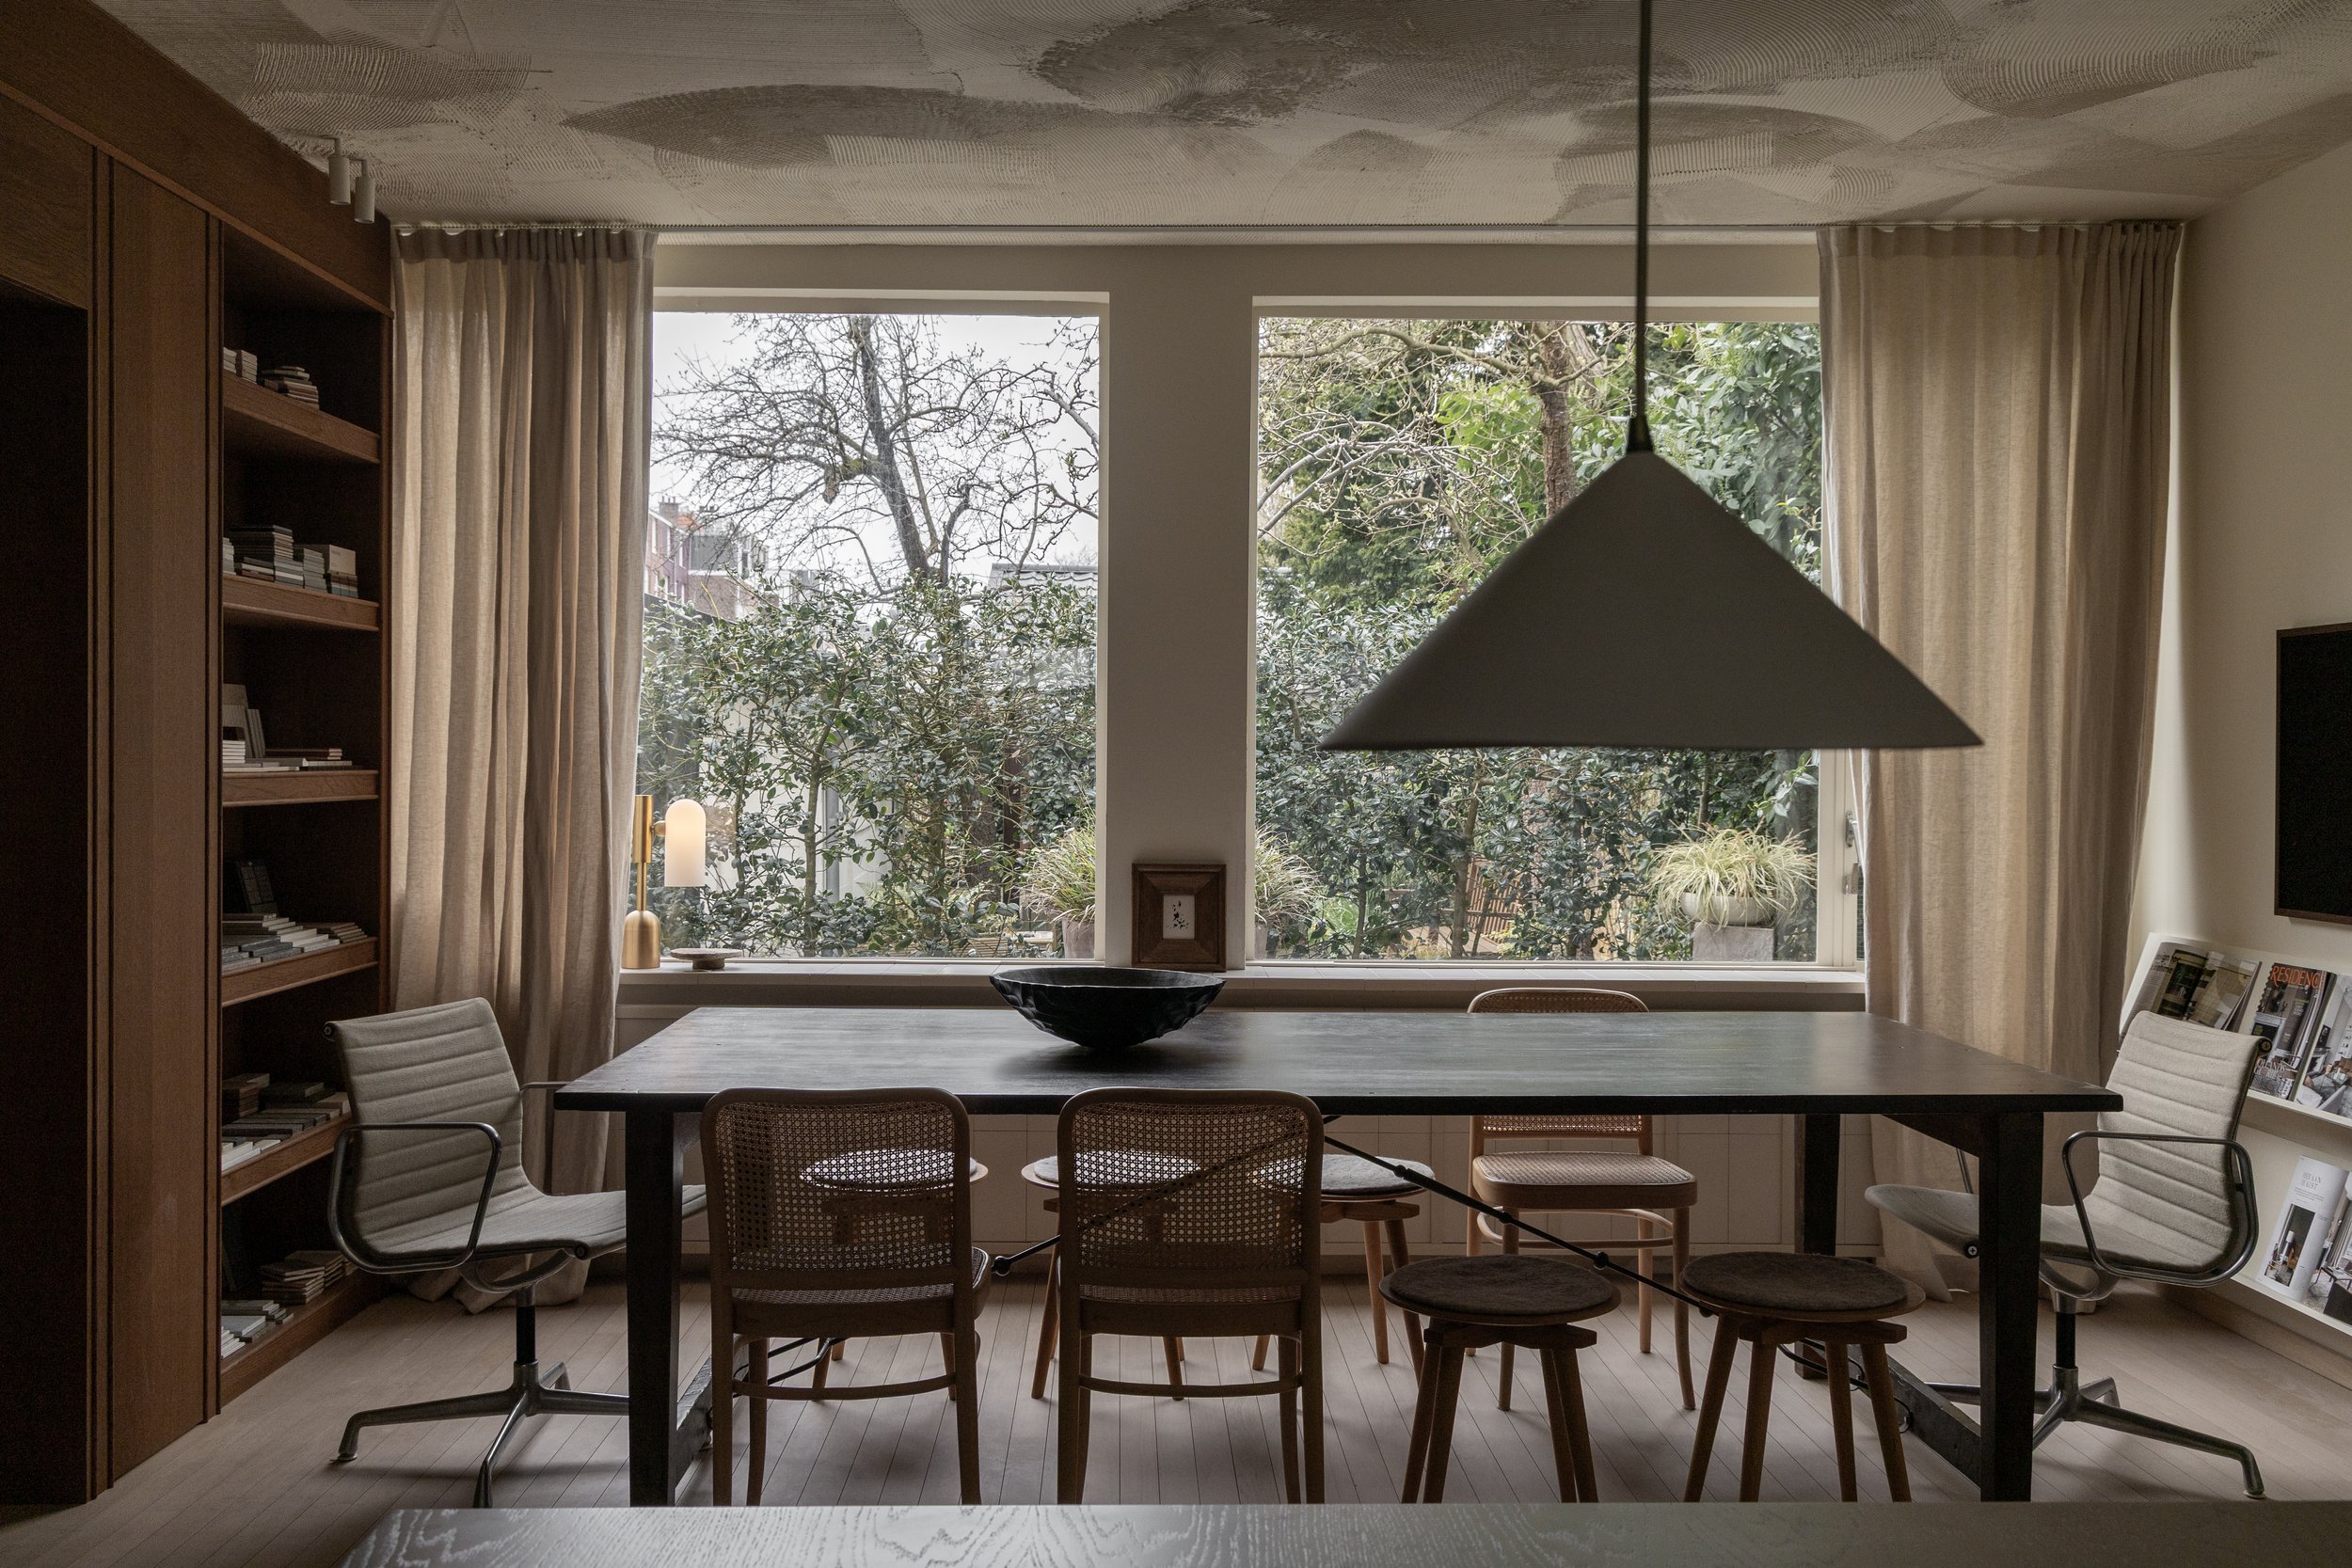
The existing layout was carefully reconsidered to improve the flow of the space. Internal walls were removed to establish clear sightlines between the studio, gallery, and meeting areas, while a raised platform resolves the building's change in floor level to define the conference space without interrupting the openness of the plan. The result is a workplace that encourages collaboration, conversation, and discovery.
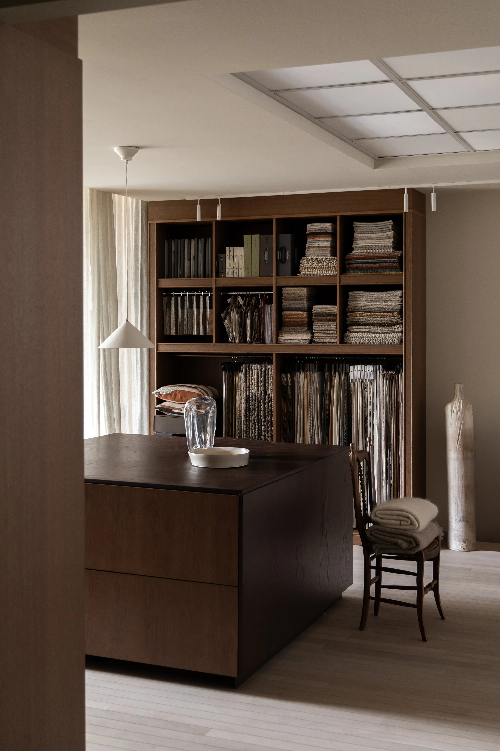
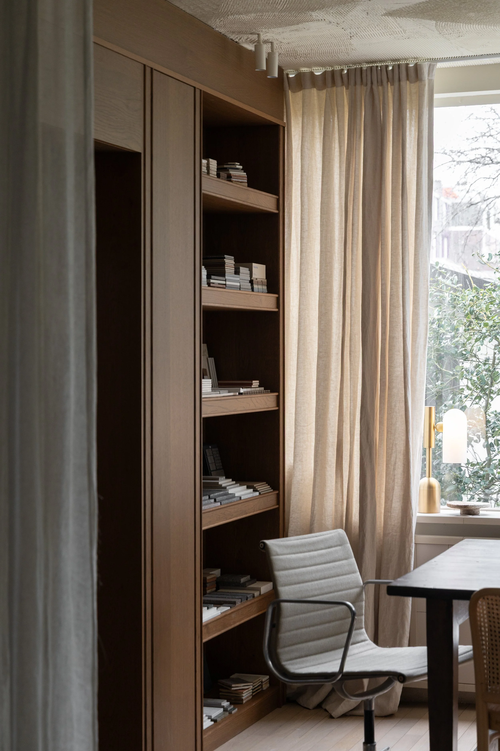
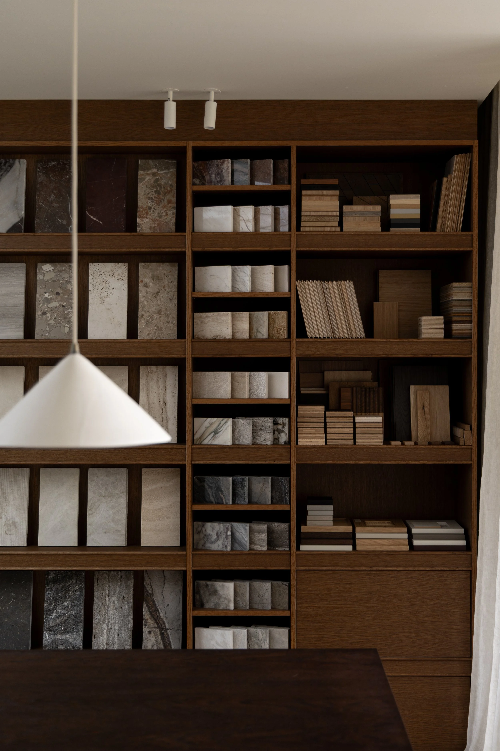
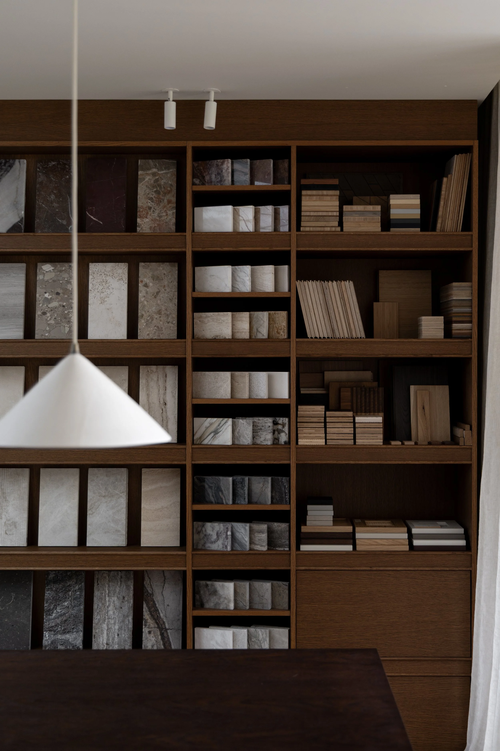
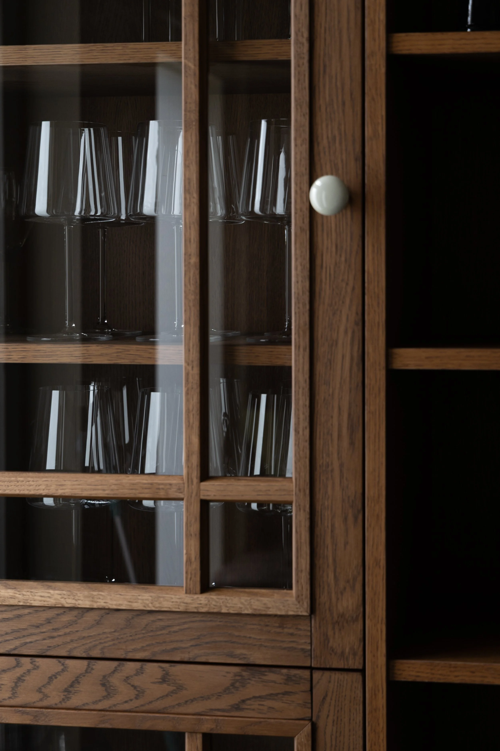
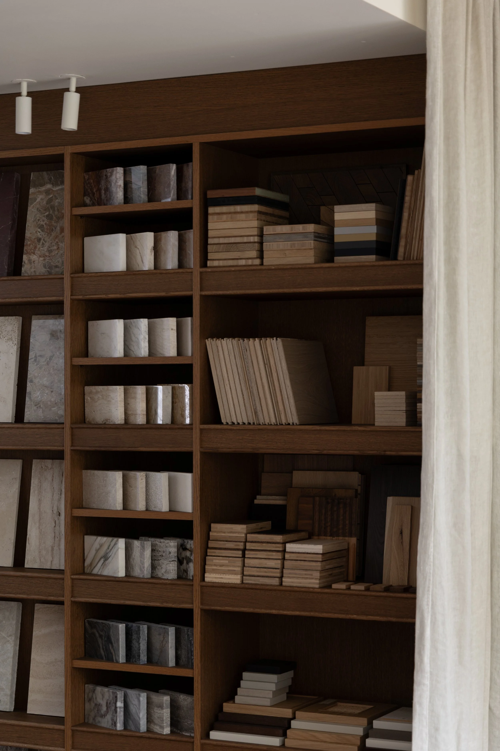
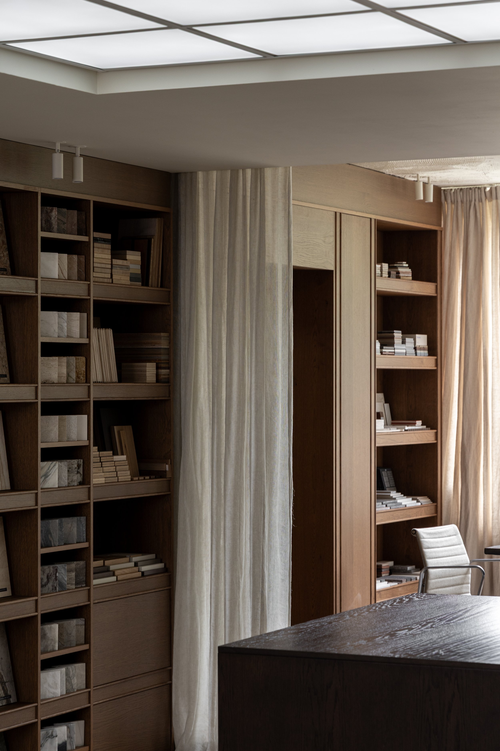
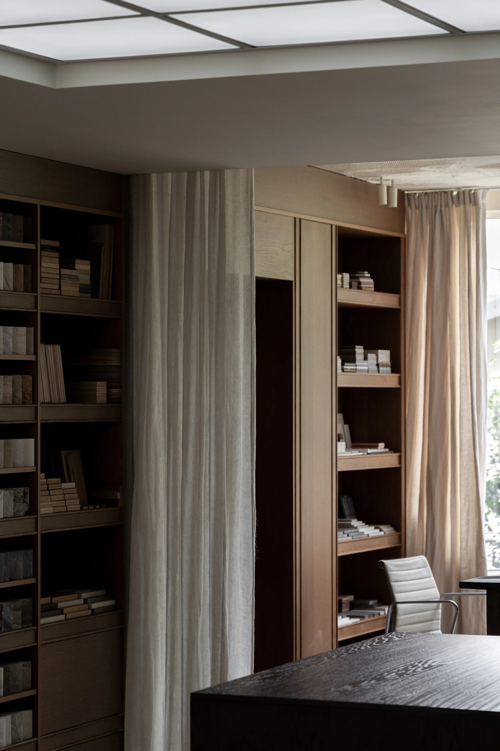
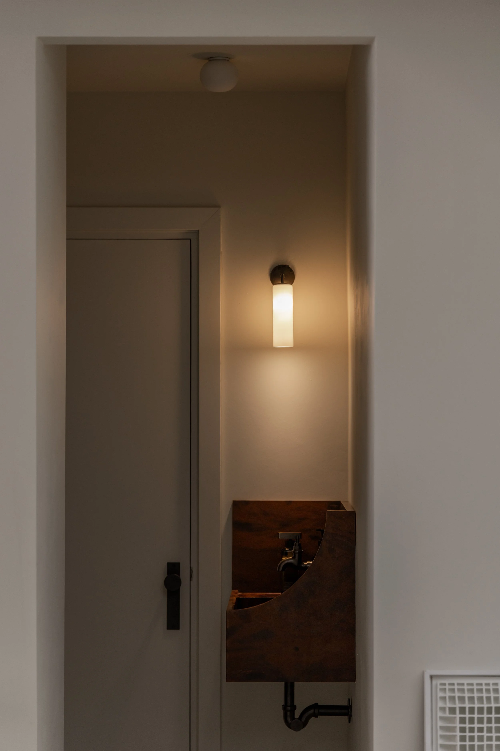
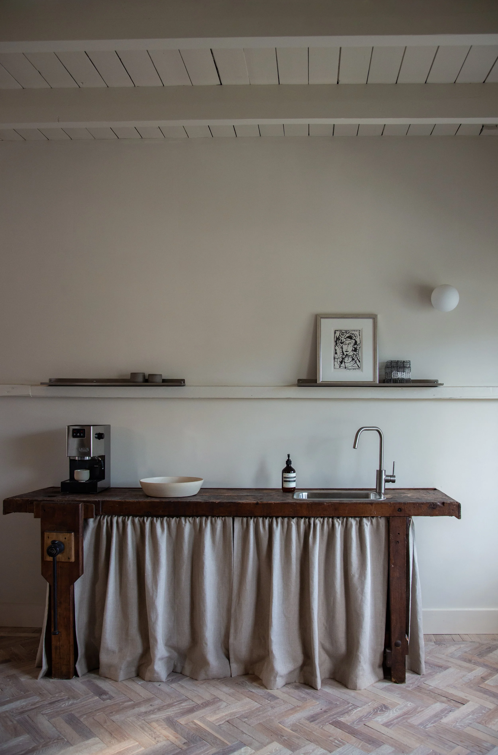
Throughout the interior, a collection of bespoke joinery creates a continuous architectural language. Designed specifically for the studio, the custom sample library transforms an extensive material collection into a curated display, where finishes are not simply stored but thoughtfully presented as part of the design process. The adjoining kitchen, anchored by warm oak joinery, softly framed cabinetry, and richly veined natural stone, serves as both a functional workspace and a place to gather, reinforcing the studio's belief that hospitality has an important role within commercial environments.
Every intervention was guided by longevity, craftsmanship, and a deep consideration for how the space would be used each day. More than a workplace, the headquarters embodies Avenue Design Studio's approach to commercial interiors: creating environments where architecture, materiality, and function come together with quiet confidence.
Interior Design: Avenue Design Studio | Photography: Sabrina Grandl & Nicolas Broeckx